

1209 Romeria DR
Austin, TX 78757
- 5 Beds
- 4 Baths Full Baths: 4
- 2,940 SqFt
- 8,058 Lot Size
- 2026 Year Built
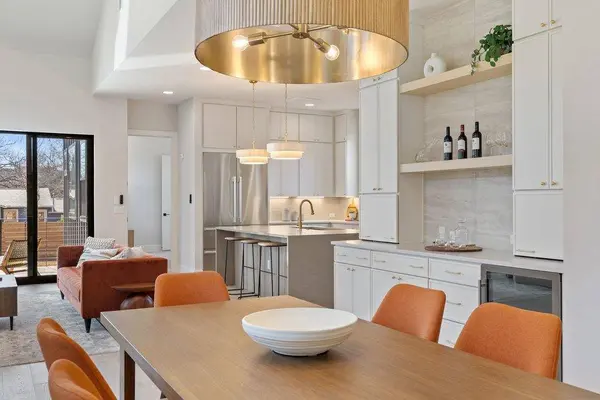
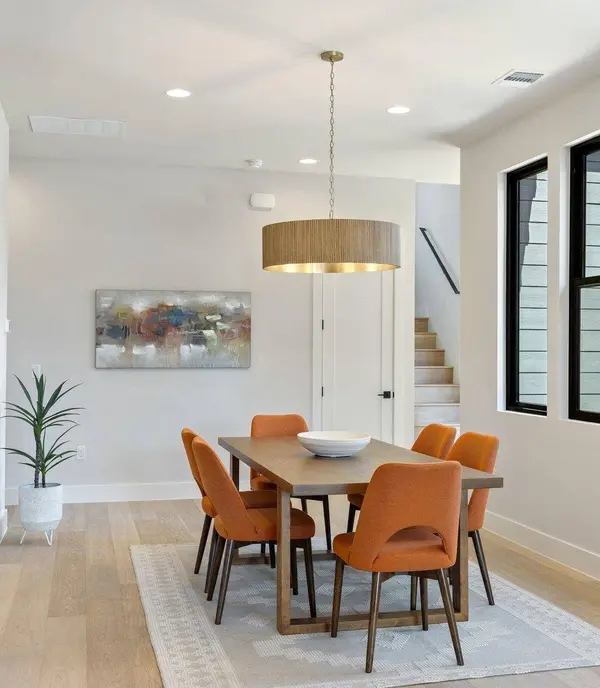
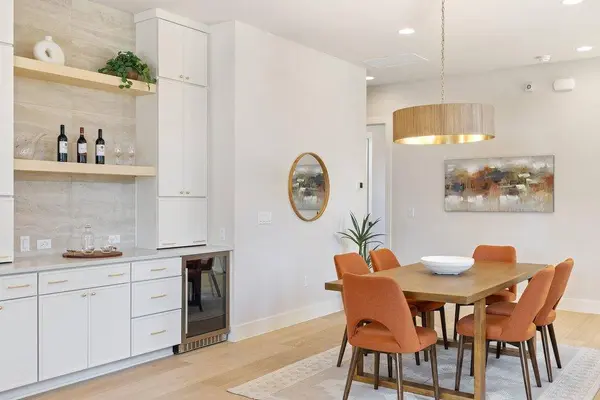
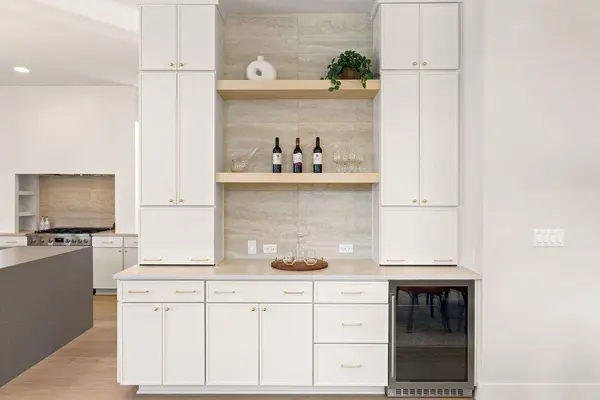
With 5 bedrooms and 4 bathrooms, the home offers an ideal balance of space, privacy, and functionality. Upstairs, a spacious secondary living area provides the perfect retreat, along with three additional bedrooms.
Step outside to a true backyard sanctuary: towering mature trees provide natural shade, while a built-in grill and expansive patio set the stage for outdoor dining and entertaining. A dynamic pool and generous yard space complete this private oasis.
Enjoy unbeatable access to Crestview's beloved neighborhood grocers, delis, and restaurants, with the best of Burnet Road and Lamar Boulevard just moments away. Downtown Austin is a quick drive—or an easy commuter rail ride—making this location as convenient as it is desirable.
GALLERY
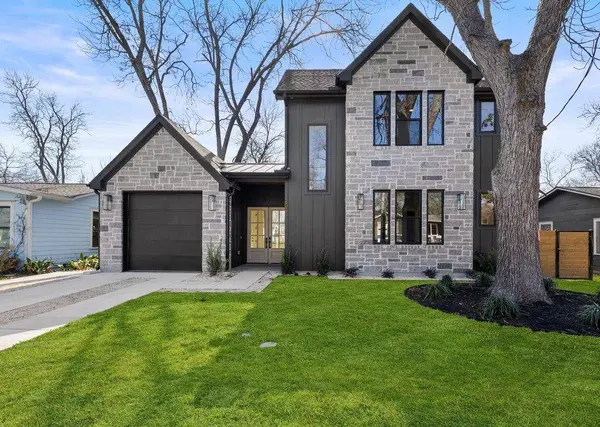
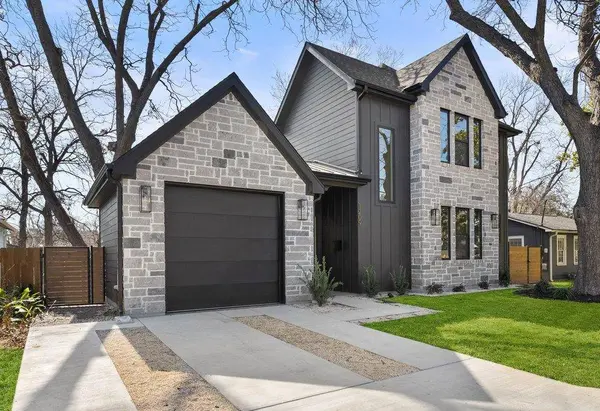
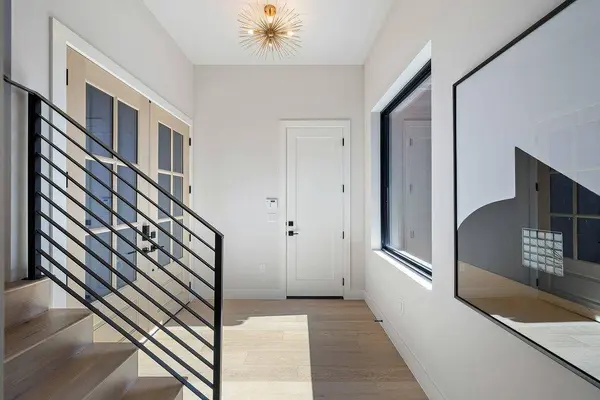
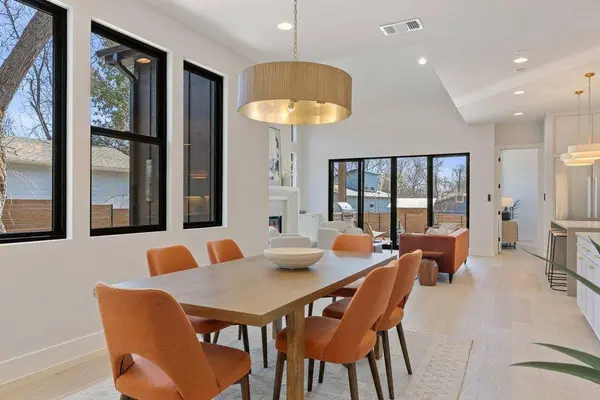
PROPERTY DETAIL
Key Details
Sold Price $1,745,0000.3%
Property Type Single Family Home
Sub Type Single Family Residence
Listing Status Sold
Purchase Type For Sale
Square Footage 2, 940 sqft
Price per Sqft $593
Subdivision Violet Crown Heights Sec 02
MLS Listing ID 2406478
Sold Date 03/24/26
Bedrooms 5
Full Baths 4
HOA Y/N No
Year Built 2026
Annual Tax Amount $7,689
Tax Year 2025
Lot Size 8,058 Sqft
Acres 0.185
Property Sub-Type Single Family Residence
Source actris
Location
State TX
County Travis
Area 2
Rooms
Main Level Bedrooms 2
Building
Lot Description Back Yard, Front Yard, Level, Trees-Large (Over 40 Ft), Trees-Medium (20 Ft - 40 Ft)
Faces North
Foundation Slab
Sewer Public Sewer
Water Public
Level or Stories Two
Structure Type See Remarks
New Construction Yes
Interior
Interior Features Primary Bedroom on Main
Heating Central
Cooling Central Air
Flooring Wood
Fireplaces Number 1
Fireplaces Type Family Room
Fireplace Y
Appliance Built-In Gas Range, Built-In Oven(s), Built-In Refrigerator, RNGHD
Exterior
Exterior Feature Private Yard
Garage Spaces 1.0
Fence Wood
Pool In Ground
Community Features Park, Playground, Sport Court(s)/Facility
Utilities Available Electricity Connected, Natural Gas Connected, Water Connected
Waterfront Description None
View None
Roof Type Shingle
Accessibility None
Porch Covered, Patio
Total Parking Spaces 4
Private Pool Yes
Schools
Elementary Schools Brentwood
Middle Schools Lamar (Austin Isd)
High Schools Mccallum
School District Austin Isd
Others
Restrictions See Remarks
Ownership Fee-Simple
Acceptable Financing Cash, Conventional, FHA
Tax Rate 1.974
Listing Terms Cash, Conventional, FHA
Special Listing Condition Standard
CONTACT