



300 Mills ST Smithville, TX 78957
4 Beds
3.5 Baths
3,052 SqFt
Open House
Sat Oct 17, 1:00pm - 3:00pm
UPDATED:
Key Details
Property Type Single Family Home
Sub Type Single Family Residence
Listing Status Active
Purchase Type For Sale
Square Footage 3,052 sqft
Price per Sqft $179
Subdivision Burleson
MLS Listing ID 8902786
Bedrooms 4
Full Baths 3
Half Baths 1
HOA Y/N No
Year Built 1905
Annual Tax Amount $11,291
Tax Year 2025
Lot Size 0.388 Acres
Acres 0.388
Property Sub-Type Single Family Residence
Source actris
Property Description
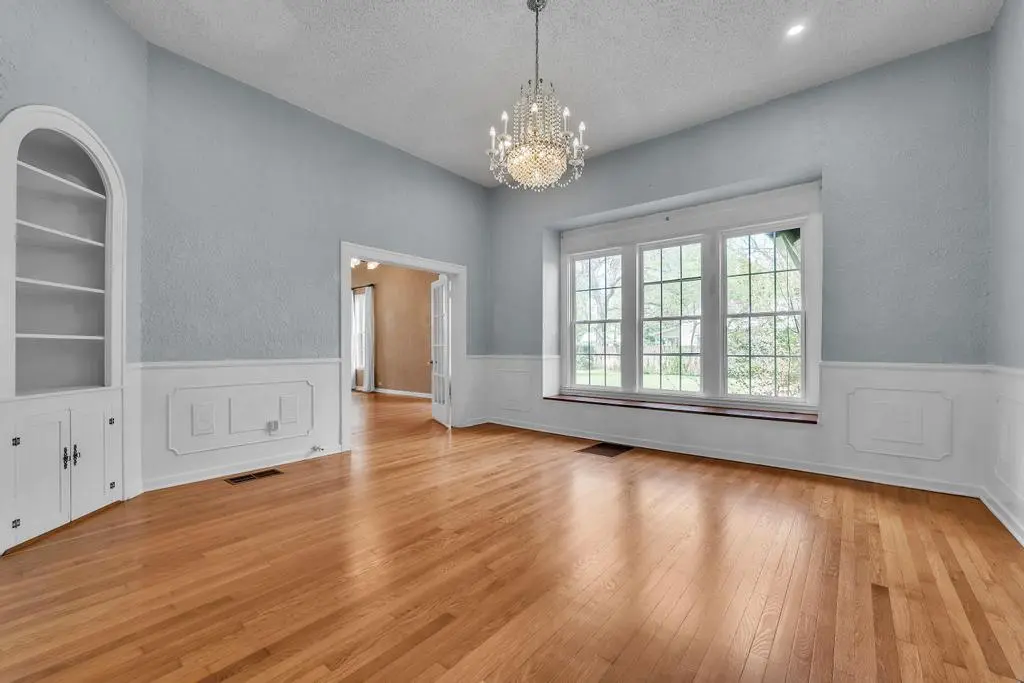
Inside, you'll be captivated by 12-foot ceilings, beautifully refinished original hardwood floors, elegant crown molding, classic wall paneling, and spacious formal living and dining rooms that showcase the home's timeless craftsmanship. The updated kitchen opens seamlessly to a warm and inviting family room with striking beamed ceilings, creating the perfect gathering space for everyday living.
Designed with flexibility in mind, the home features two primary suites and a secondary kitchen, making it ideal for multi-generational living, extended guests, or added privacy. Upstairs, you'll find two spacious bedrooms and a full bath, including one bedroom with a hidden bonus room tucked behind the closet—a charming surprise that adds even more character.
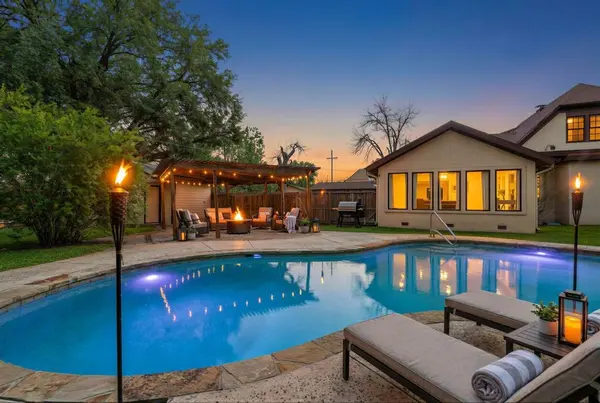
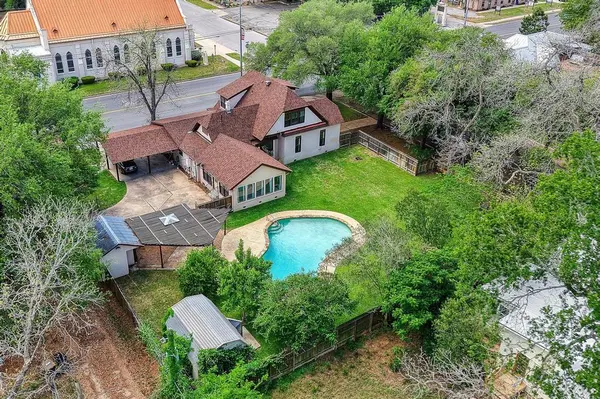
Step outside to your own private backyard retreat featuring a sparkling pool, mature landscaping, and plenty of room to relax or entertain. The detached casita is perfect as a guest house, home office, art studio, or fitness space. An additional outbuilding is already plumbed for a future bathroom, while a separate storage shed and fully fenced parking area with both street and alley access add everyday convenience.
Major improvements—including new windows, a new roof, updated HVAC systems, a new water heater, and numerous additional updates—provide peace of mind while preserving the home's historic charm. (Complete list of improvements available upon request.)
Location
State TX
County Bastrop
Rooms
Main Level Bedrooms 2
Interior
Interior Features See Remarks, Two Primary Suties, Ceiling Fan(s), Beamed Ceilings, Ceiling-High, Crown Molding, Interior Steps, Multiple Living Areas, Natural Woodwork, Primary Bedroom on Main
Heating Central, Electric
Cooling Central Air, Electric
Flooring Carpet, Tile, Wood
Fireplace No
Appliance Cooktop, Dishwasher, Disposal, Dryer, Microwave, Oven, Washer
Exterior
Exterior Feature Private Yard
Fence Back Yard, Wood, Wrought Iron
Pool In Ground
Community Features None
Utilities Available Electricity Connected, Sewer Connected, Water Connected
Waterfront Description None
View Neighborhood
Roof Type Shingle
Porch Arbor, Front Porch, Patio
Total Parking Spaces 4
Private Pool Yes
Building
Lot Description Back Yard, Corner Lot
Faces Northwest
Foundation Pillar/Post/Pier
Sewer Public Sewer
Water Public
Level or Stories Two
Structure Type Stucco
New Construction No
Schools
Elementary Schools Smithville
Middle Schools Smithville
High Schools Smithville
School District Smithville Isd
Others
Special Listing Condition Standard
Virtual Tour https://show.tours/300millsst