
-
For more information regarding the value of a property, please contact us for a free consultation.
360 Nueces ST #3506 Austin, TX 78701
1 Bed
1 Bath
748 SqFt
Key Details
Property Type Condo
Sub Type Condominium
Listing Status Sold
Purchase Type For Sale
Square Footage 748 sqft
Subdivision Residential Condo Amd 360
MLS Listing ID 8744546
Sold Date -
Style Tower (14+ Stories)
Bedrooms 1
Full Baths 1
HOA Fees $722/mo
HOA Y/N Yes
Year Built 2008
Annual Tax Amount $9,841
Tax Year 2026
Lot Size 87 Sqft
Acres 0.002
Property Sub-Type Condominium
Source actris
Property Description
Elevated Downtown Living on the 35th Floor at 360 Condos
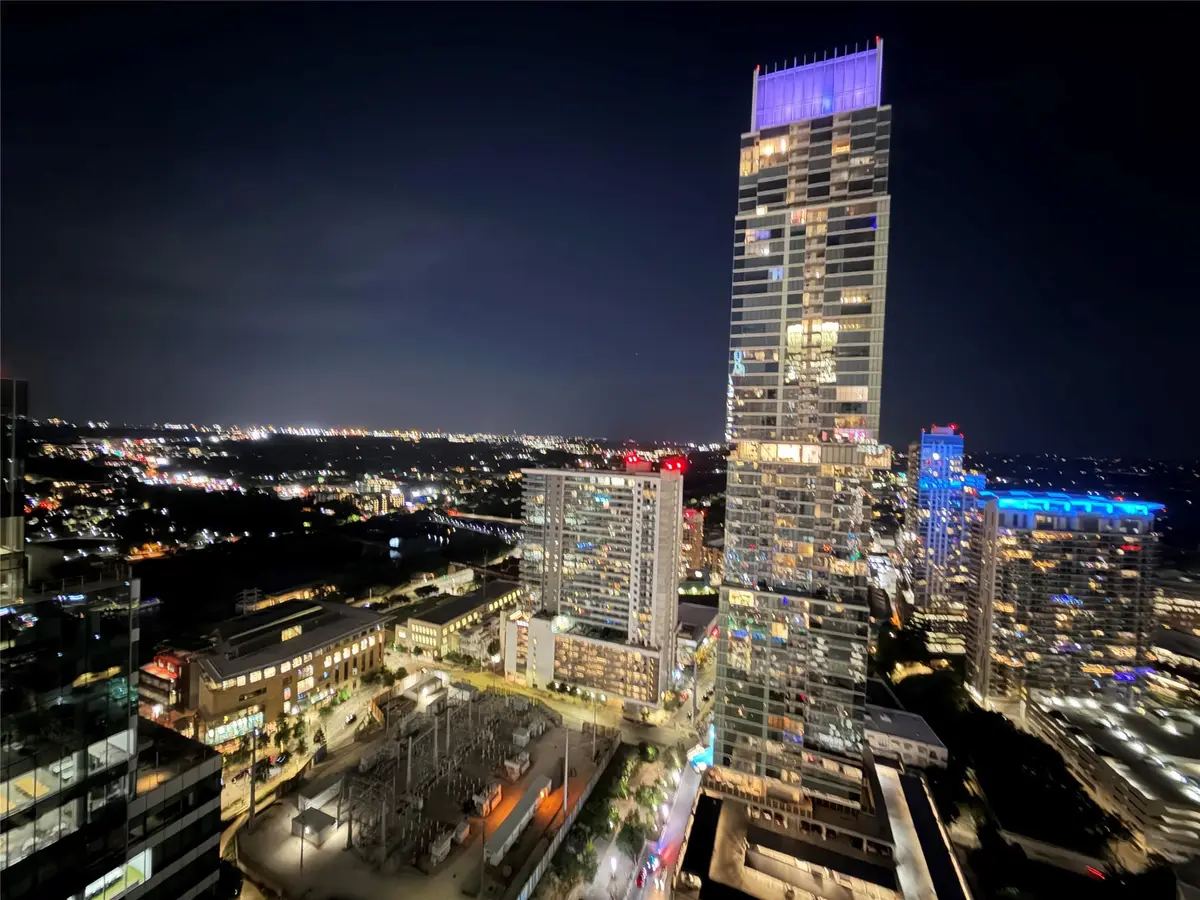
Perched on the 35th floor of Austin's iconic 360 Condos, this west-facing residence offers breathtaking sunset, skyline, Lady Bird Lake, and Hill Country views through a dramatic wall of floor-to-ceiling windows. Natural light pours throughout the home, creating an open and inviting atmosphere high above the city.
Thoughtfully designed for both comfort and functionality, the open-concept floor plan features a kitchen that flows seamlessly into the living and dining areas, making the space feel larger than its footprint. A spacious hall closet provides valuable additional storage, while the spa-inspired bathroom offers a relaxing retreat in the heart of downtown.
The generously sized bedroom area is framed by expansive windows and complemented by a large closet, while the home's efficient layout maximizes both space and livability. Residents enjoy resort-style amenities including a heated lap pool and spa, fitness center, club room, theater room, conference space, 24-hour concierge service, dog park, and walkable access to Lady Bird Lake, Trader Joe's, Whole Foods, restaurants, nightlife, and everything Downtown Austin has to offer.
Bonus: Ask about exclusive resident access and membership opportunities at Urban Pickleball's rooftop courts located directly across the street.
Location
State TX
County Travis
Area Dt
Rooms
Main Level Bedrooms 1
Interior
Interior Features Breakfast Bar, Ceiling-High, Granite Counters, High Speed Internet, Open Floorplan, Primary Bedroom on Main
Heating Electric
Cooling Central Air
Flooring Tile, Wood
Fireplaces Type None
Fireplace Y
Appliance Built-In Oven(s), Dishwasher, Disposal, Electric Cooktop, Microwave, Oven, Refrigerator, Washer/Dryer Stacked
Exterior
Exterior Feature Balcony
Garage Spaces 1.0
Fence None
Pool None
Community Features BBQ Pit/Grill, Bike Storage/Locker, Clubhouse, Cluster Mailbox, Concierge, Dog Park, Fitness Center, Garage Parking, Gated, High Speed Internet, Kitchen Facilities, Media Center/Movie Theatre, Pet Amenities, Pool, Trail(s)
Utilities Available Electricity Connected, Sewer Connected, Water Connected
Waterfront Description None
View City, Hill Country, Lake, Panoramic, Park/Greenbelt
Roof Type Concrete,Flat Tile,Mixed
Accessibility None
Porch None
Total Parking Spaces 1
Private Pool No
Building
Lot Description None
Faces West
Foundation See Remarks
Sewer Public Sewer
Water Public
Level or Stories One
Structure Type Stone Veneer
New Construction No
Schools
Elementary Schools Mathews
Middle Schools O Henry
High Schools Austin
School District Austin Isd
Others
HOA Fee Include Insurance,Internet,Parking,Security,Trash
Restrictions None
Ownership Common
Acceptable Financing Cash, Conventional, FHA
Tax Rate 1.98
Listing Terms Cash, Conventional, FHA
Special Listing Condition Standard
Read Less
Want to know what your home might be worth? Contact us for a FREE valuation!

Our team is ready to help you sell your home for the highest possible price ASAP
Bought with Serhant Texas, LLC
Nearby Locations