
-
For more information regarding the value of a property, please contact us for a free consultation.
107 W Lakeshore DR Dripping Springs, TX 78620
4 Beds
4 Baths
3,111 SqFt
Key Details
Property Type Single Family Home
Sub Type Single Family Residence
Listing Status Sold
Purchase Type For Sale
Square Footage 3,111 sqft
Subdivision River Oaks Ranch
MLS Listing ID 1949755
Sold Date -
Bedrooms 4
Full Baths 3
Half Baths 1
HOA Fees $10/ann
HOA Y/N Yes
Year Built 2022
Tax Year 2025
Lot Size 2.500 Acres
Acres 2.5
Property Sub-Type Single Family Residence
Source actris
Property Description
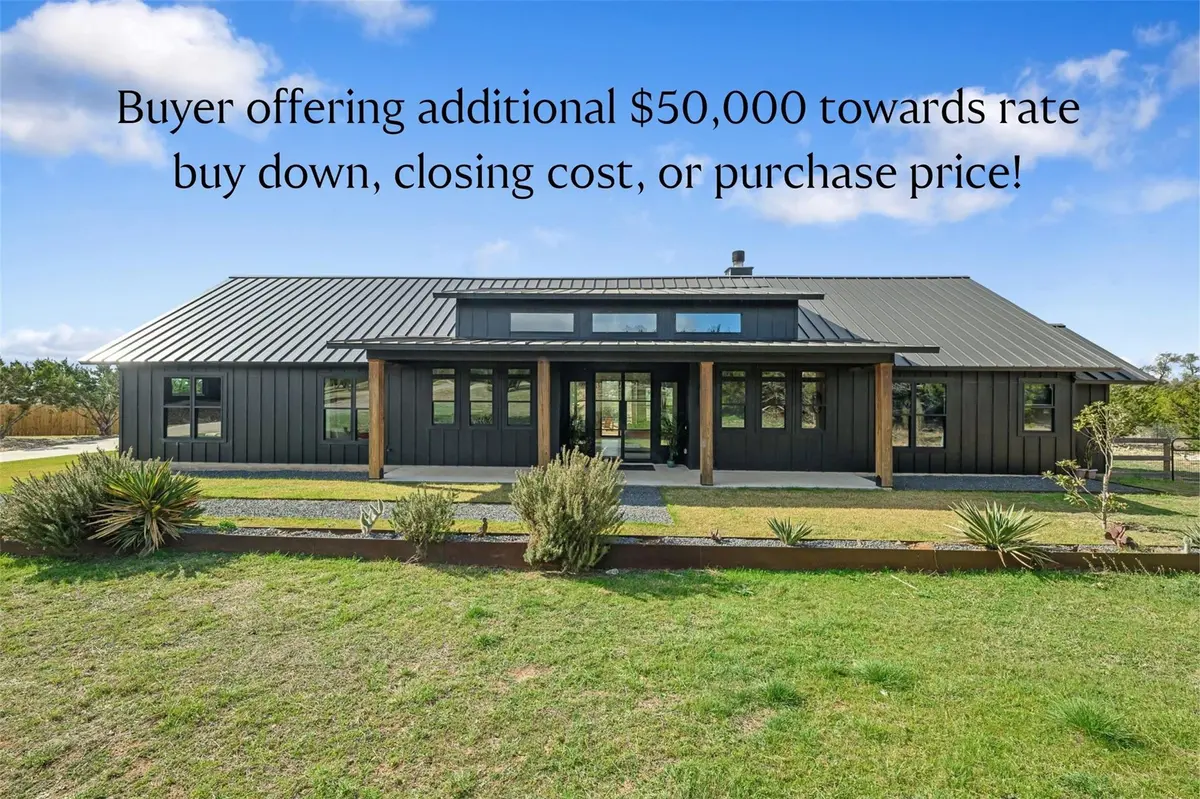
The sellers are offering an additional $50,000 towards buyers' choice: rate buy down, closing cost, or price reduction! Set on +/-2.5 acres, this custom modern farmhouse blends elevated materials with luxury finishes throughout. The property backs to a 12-acre wet-weather creek-fed neighborhood lake, offering a beautiful natural backdrop and enhanced privacy behind the home. Ideally located between Dripping Springs and Bee Cave in highly regarded DSISD, the property offers convenient access to Hamilton Pool and Reimers Ranch, with downtown Austin and ABIA less than 45 minutes away. The 2,850+/- SF main residence includes 3 bedrooms, a dedicated office, and 2.5 baths. A detached 1 bedroom, 1 bathroom guest suite provides flexible space for visitors, extended stays, or a private studio (approximately 240+/- sq ft). Designed with both style and function in mind, the chef's kitchen features dual islands with honed Monte Blanc quartzite countertops, a 48 eight-burner range with double ovens and pot filler, oversized 37.5 sink, rift-sawn white oak soft-close cabinetry, and a spacious walk-in pantry with butcher block counters, refrigerator, and wine fridge. Interior finishes include Carrera marble in baths and laundry, Carrera marble in the primary suite, glass-enclosed showers, Signature hardware fixtures, alabaster sconces, solid wood beams, and 8' solid Alder wood doors throughout. Fifty-two large windows fill the home with natural light while framing expansive Hill Country views. Wide covered porches with tongue-and-groove wood ceilings extend the living spaces outdoors ideal for enjoying sunsets and the peaceful surroundings. Additional improvements include a 1,200+/- SF metal workshop/barn with plumbing in place and custom plans available for potential expansion. A distinctive offering combining acreage, custom construction, light residential restrictions, and proximity to some of the Hill Country's most treasured natural destinations.
Location
State TX
County Hays
Area Hd
Rooms
Main Level Bedrooms 4
Interior
Interior Features Primary Bedroom on Main
Heating Central
Cooling Central Air
Flooring Tile, Wood
Fireplaces Number 1
Fireplaces Type Living Room
Fireplace Y
Appliance Built-In Gas Oven, Built-In Gas Range, Built-In Oven(s), Built-In Range, Dishwasher, Disposal, ENERGY STAR Qualified Appliances, ENERGY STAR Qualified Dishwasher, ENERGY STAR Qualified Refrigerator, Microwave, Refrigerator, Vented Exhaust Fan, Washer/Dryer
Exterior
Exterior Feature Private Yard
Fence Back Yard, Fenced, Wood
Pool None
Community Features High Speed Internet, Lake
Utilities Available Electricity Connected, Natural Gas Connected, Water Connected
Waterfront Description Dry/Seasonal,Lake Front,Lake Privileges,Pond
View See Remarks, Hill Country, Lake
Roof Type Metal
Accessibility None
Porch Covered, Patio, Porch
Total Parking Spaces 2
Private Pool No
Building
Lot Description Greenbelt, Back Yard, Cleared, Front Yard, Landscaped, Native Plants, Public Maintained Road, Trees-Medium (20 Ft - 40 Ft), Views, Xeriscape
Faces North
Foundation Slab
Sewer Aerobic Septic
Water MUD
Level or Stories One
Structure Type HardiPlank Type,Spray Foam Insulation,Cement Siding
New Construction No
Schools
Elementary Schools Dripping Springs
Middle Schools Dripping Springs Middle
High Schools Dripping Springs
School District Dripping Springs Isd
Others
HOA Fee Include See Remarks
Restrictions Deed Restrictions
Ownership Fee-Simple
Acceptable Financing Cash, Conventional, FHA, FMHA, Owner May Carry, USDA Loan, VA Loan
Tax Rate 1.8073
Listing Terms Cash, Conventional, FHA, FMHA, Owner May Carry, USDA Loan, VA Loan
Special Listing Condition Standard
Read Less
Want to know what your home might be worth? Contact us for a FREE valuation!

Our team is ready to help you sell your home for the highest possible price ASAP
Bought with Keller Williams Realty
Nearby Locations